
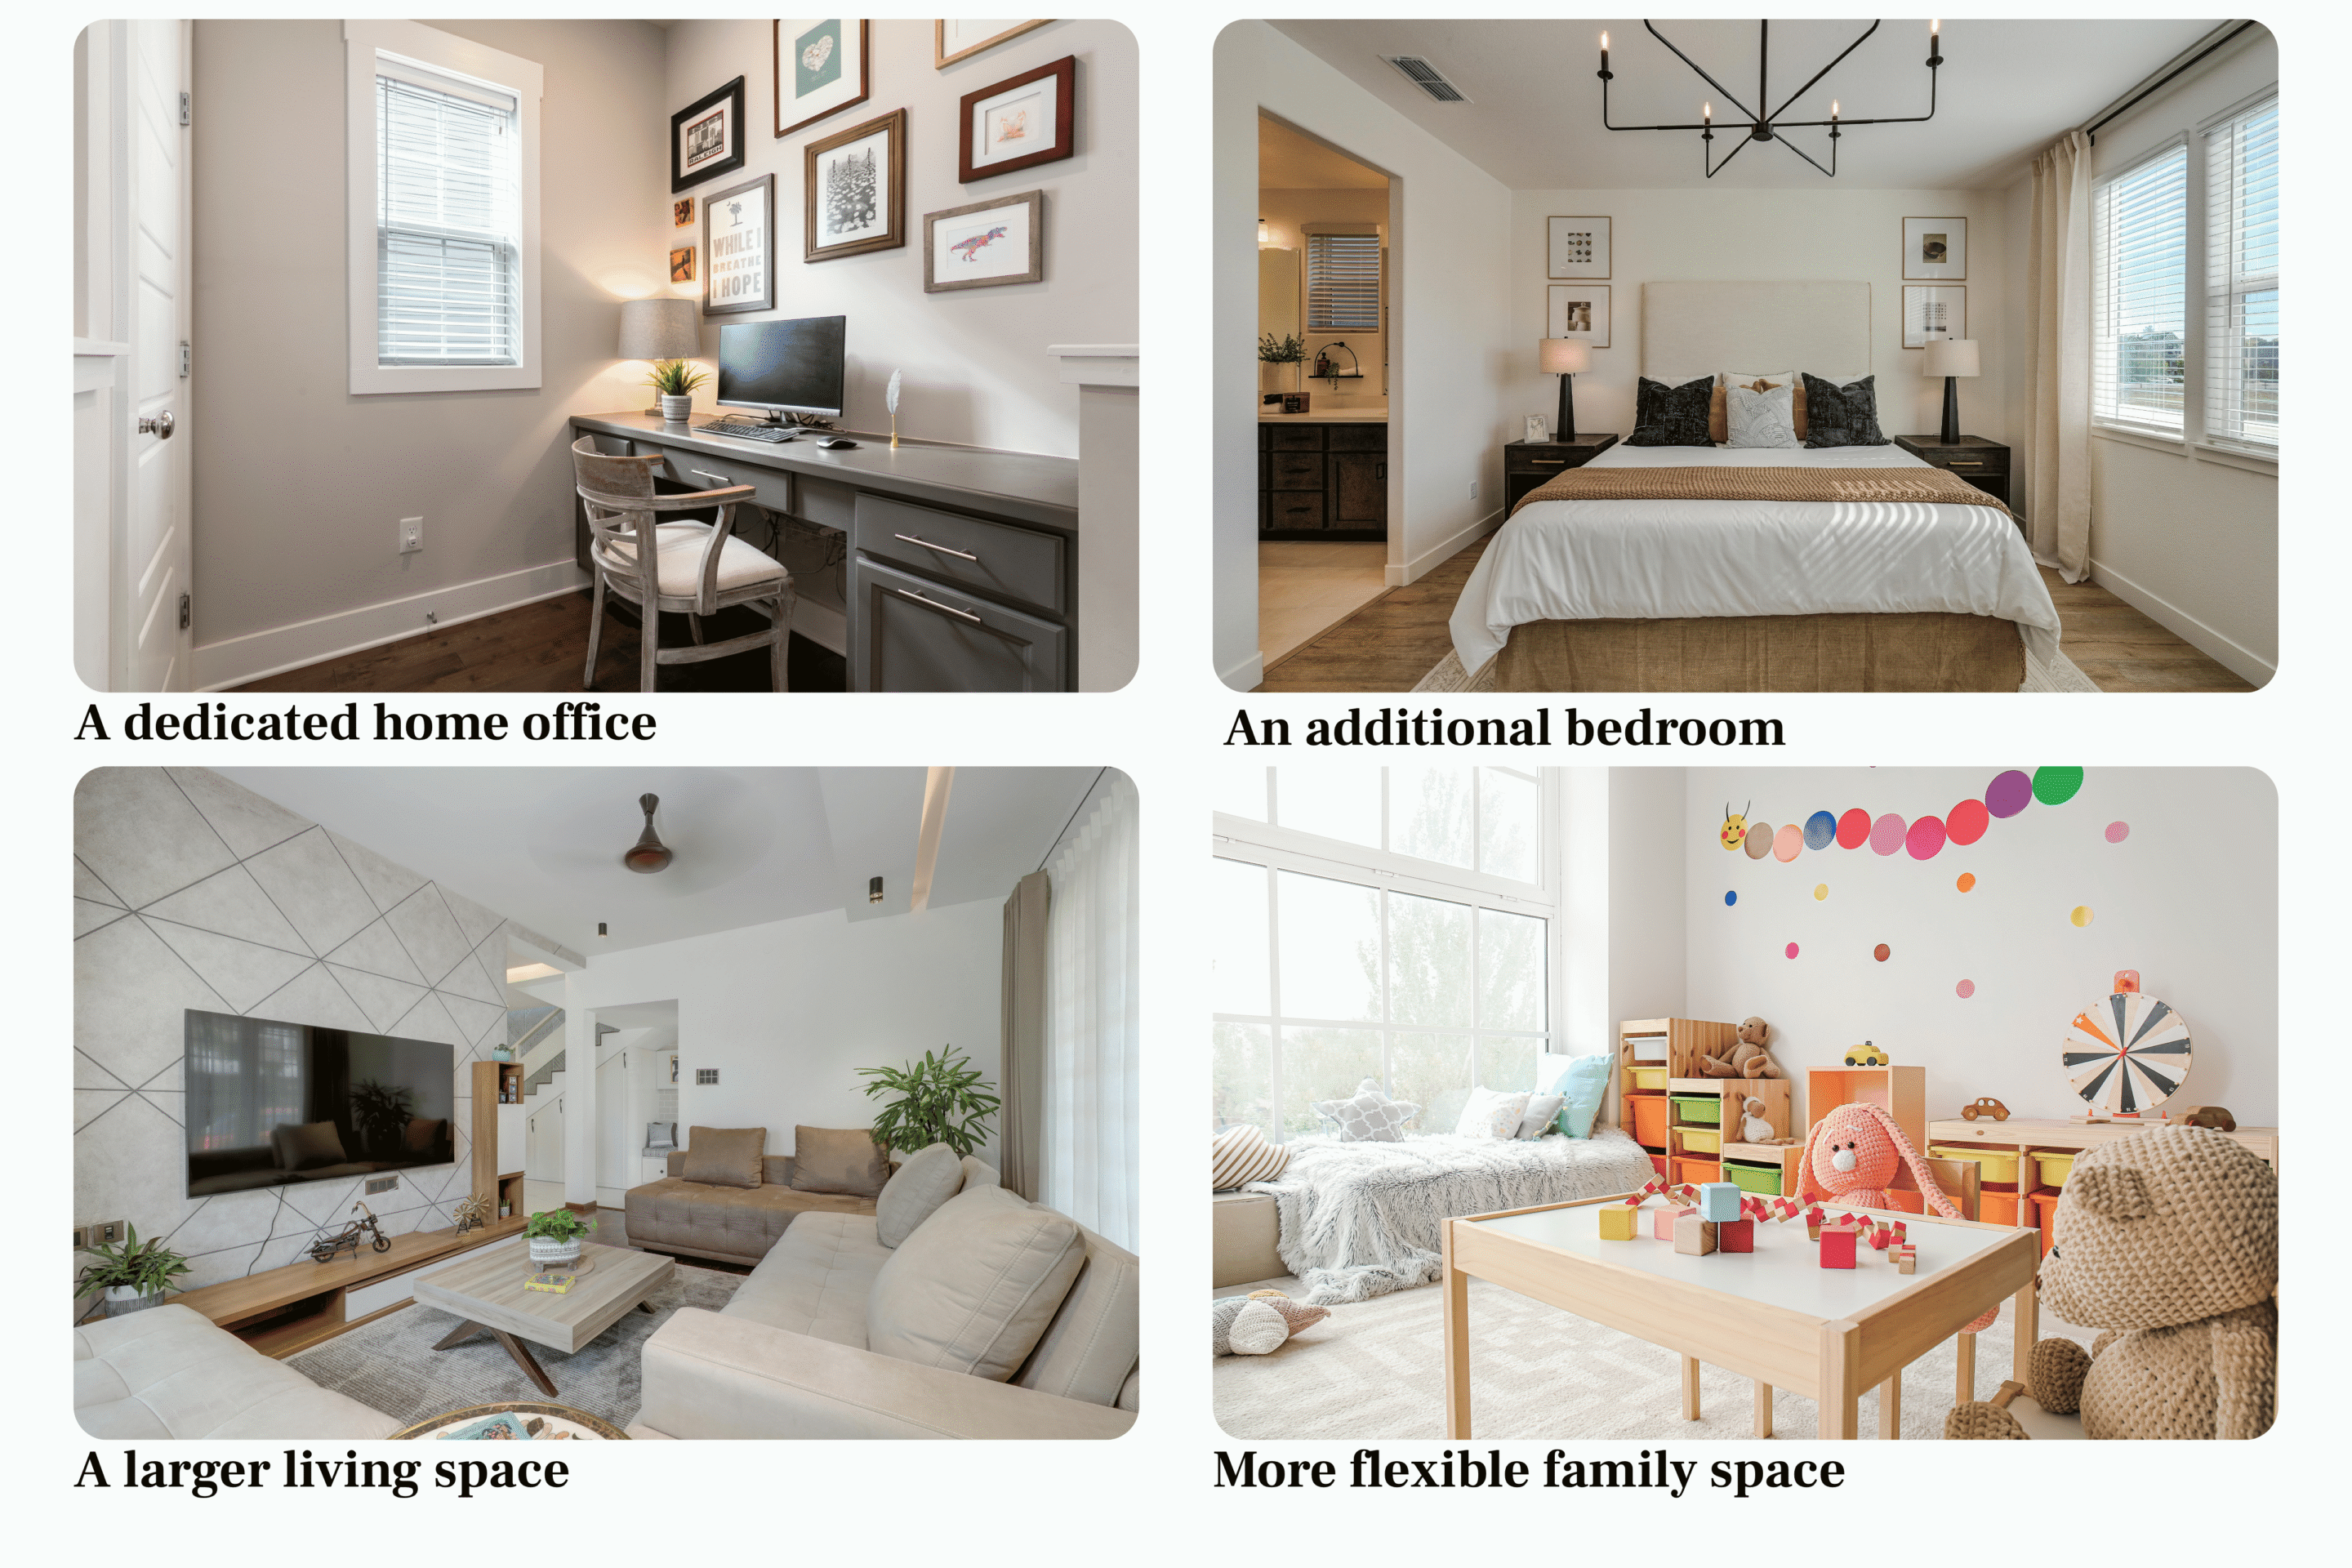
In Vancouver’s housing market, space is valuable. But not all square footage creates the same opportunity. An additional bedroom, a home office or a more generous living area can change how a home functions, who it appeals to, and how it compares with competing listings.
What if you could gain additional floor area while also building more energy-efficient, lower-carbon homes? That’s the opportunity behind the City of Vancouver’s 19% floor area incentive.
More space means more possibilities
In Vancouver’s competitive housing market, every square foot matters. Additional interior space could mean:
- An extra bedroom that appeals to a wider range of buyers.
- A dedicated home office or flexible workspace.
- Larger living areas for families.
- More functional layouts without purchasing additional land.
- Greater differentiation from comparable properties with smaller interiors.
- The value is not just in the extra square footage. What your design can do with it is where opportunities lie!
High performance can also be a competitive advantage
The incentive requires more than simply adding floor area. It encourages a building designed around advanced energy performance and lower embodied carbon.
A well-designed high-performance home can offer benefits beyond its size, including improved thermal comfort, reduced energy demand and a more consistent indoor environment.
For developers, the opportunity is to combine these benefits with additional marketable space.
How much could 19% additional floor area be worth?
Consider a residential project with 3,000 sq. ft. of base allowable floor area.
A 19% increase could represent approximately 570 additional sq. ft., subject to the City’s calculations and site constraints.
At a conservative selling price of $1,000 per saleable sq. ft. (Market assumptions: Vancouver duplex sales, July-October 2026), with 90% of the added gross area being saleable, that’s approximately $513,000 in potential additional sales revenue before incremental development costs.
Every project is different. That’s why we developed an interactive calculator that lets you explore the potential financial implications.
Vancouver 19% Density Bonus Feasibility Calculator
Explore the potential value of additional floor area under different market and project assumptions.
Extra gross floor area
760 sq. ft.
Additional sales revenue
$786,600
Estimated incremental margin before other development costs
$394,600
Illustrative feasibility estimate only, not an appraisal or investment recommendation. Calculations assume the selected percentage applies to base floor area, that the additional floor area is achievable, and that the selected saleable share and costs are accurate. Actual eligible floor area must be checked against City of Vancouver rules, project zoning, and design constraints. Excludes financing, marketing, applicable taxes, municipal charges, and other development costs not explicitly entered above. Prices and costs are editable assumptions, not live market quotes.
How Carbon Wise can Help
We work with architects, builders and developers to integrate energy performance and embodied carbon requirements into design decisions early enough to make a difference.
Our services can include:
- Assessing project eligibility and identifying key requirements
- Energy modelling and performance pathway support
- Whole Building Life Cycle Assessment
- Embodied carbon reduction recommendations
- Coordination with the design and construction team
- Supporting documentation and verification services as agreed
Our focus is practical: help your team make informed decisions while protecting the financial viability of the project.
Experience that goes beyond compliance
Carbon Wise brings together technical expertise, hands-on construction knowledge and direct experience navigating Vancouver’s evolving energy and carbon requirements. We’ve worked on award-winning high-performance homes, multiplexes and innovative low-carbon developments. We understand where construction costs increase, where carbon reductions deliver the greatest impact, and how early design decisions can protect your project’s financial viability.
We’ve also helped pilot an alternative performance pathway with the City of Vancouver that can offer a more cost-effective approach to achieving the incentive’s objectives. We’re not talking about a shortcut around energy and carbon performance but as always, about finding a smarter balance between building performance, embodied carbon, and construction costs.
Don’t leave the opportunity until the end of design
Before committing to a costly performance pathway, talk to us. There may be an opportunity to achieve the floor area incentive through a different combination of energy performance and embodied carbon reductions, depending on your project, your lot, and goals.
We’ll help you understand your options before you lock in expensive design decisions.